What We Do
House Extension Architects
Creative and experienced house extension architects designing distinctive homes across Bolton, Greater Manchester and the North West.

Introduction to House Extensions
Making a start on a house extension can be one of the most difficult stages. The reasons for extending a home vary considerably. You may need additional space, want to change the existing layout or wish to bring previously unused areas into everyday use. In many cases, the extension also provides an opportunity to reconsider how the existing house works as a whole.
A successful house extension therefore involves much more than simply adding floor area. Alterations to the existing building can be just as important as the extension itself. Creating larger openings between rooms, removing existing walls or connecting new and existing spaces may require significant structural work.
Most traditional and modern houses in the UK use load-bearing masonry construction. Since the twentieth century, cavity-wall construction has become commonplace, with separate inner and outer masonry leaves and a cavity between them. The cavity helps resist moisture passing through the external wall and, in modern construction, usually accommodates part or all of the wall’s thermal insulation. Consequently, masonry cavity-wall construction remains a common method of constructing house extensions, although other forms of construction may also be appropriate.
Structural alterations require particularly careful consideration. Removing or modifying a load-bearing wall usually requires the loads from the building above to be supported in another way. This often involves structural steelwork, although the appropriate solution depends on the existing building and proposed design.
At Bloom Architects, we consider these structural requirements as part of the architectural design rather than treating them as an afterthought. We work closely with structural engineers to coordinate beams, columns and other structural elements with the proposed layout. This helps us preserve the architectural design intent, while reducing the visual and practical impact of the supporting structure wherever possible.
Structural walls should not be removed or altered without appropriate professional advice. Even where an experienced contractor will carry out the work, the structural alterations should be properly designed and coordinated by suitably qualified professionals.
Where to Start
Knowing where to start can be one of the most daunting parts of a house extension project. Often, homeowners already have numerous ideas based on their experience of living in the property and understanding where the existing spaces do not work particularly well. This provides a valuable starting point for the design.
Where a property has been extended or altered previously, those changes can sometimes disrupt the natural flow of spaces through the home. In these circumstances, it may be necessary to reconsider or even undo some of the previous alterations before the new design begins to take shape.
We usually begin with an initial site visit to understand the property, discuss your ideas and explore what might be possible. At this stage, we can bring our experience to the conversation and start identifying opportunities that may not immediately be apparent.
These early discussions often consider the existing layout and circulation, natural daylight, views and orientation, as well as the relationship between the house and garden. We also begin to consider materials and how the proposed extension might relate to, contrast with or complement the existing house.
House Extension Typologies
There are many ways to extend a property and increase its usable floor area. Single-storey extensions are perhaps the most common, while loft conversions provide another way to create additional accommodation without significantly increasing the footprint of the house. Where additional space is needed at both ground and first-floor level, a two-storey extension may provide a more effective solution.
However, there is no one-size-fits-all approach. Every house extension and remodelling project presents different opportunities and constraints. Once we have developed a clear brief, we can begin exploring which form of extension responds most effectively to the existing house and the client’s requirements.
Importantly, we consider the spatial relationship between the proposed extension and the existing building. An extension should not simply provide additional floor area; it should improve how the house works as a whole. Previous extensions and alterations can sometimes create awkward layouts, poor circulation or disconnected spaces. In these cases, we may recommend removing or adapting earlier work to create a more coherent design.
Iterative design
It is very rare for a house extension to be designed once and immediately meet every aspect of the client’s brief. Design is an iterative process, and we include this approach within our fee proposals from the outset. We work collaboratively with our clients to develop a one-off design that responds to their home, their requirements and the way they want to live.
During the design process, we test different ideas and, where appropriate, challenge aspects of the original brief. A design may evolve as we explore different layouts, spatial relationships, materials and architectural ideas. Equally, the client’s requirements may change as they begin to see and understand the possibilities for their home.
The brief itself can also evolve. Priorities may change, previously unidentified requirements may emerge, or the available construction budget may require us to reconsider elements of the design. Rather than seeing these changes as a problem, we treat them as a normal part of developing the project.
Our role is to guide the design through this process, explain the available options and help our clients make informed decisions. We continue to develop and refine the design until the client is satisfied with the proposals.
Planning Permission
Planning requirements for house extensions are often misunderstood. Not every extension requires a planning application, although planning constraints should always be considered as part of the design process.
Some house extensions can be constructed under Permitted Development rights, which grant planning permission nationally without the need for a conventional householder planning application. However, these rights are subject to specific limitations and conditions relating to matters such as the size, height and position of an extension. Permitted Development rights may also be restricted or removed for some properties and locations.
For this reason, we do not necessarily begin the design process by assuming that an extension must fit within Permitted Development limits. Many of our clients want to explore the full potential of their property, and the most appropriate design may require a Householder Planning Application. This can provide greater design freedom and may allow us to develop a solution that responds more successfully to the existing house, site and client’s brief.
Where Permitted Development provides sufficient scope to achieve the client’s objectives, it can offer an appropriate alternative. We consider the available planning routes during the early stages of the project and advise our clients on the most suitable approach.
Building Regulations
Planning permission and Building Regulations approval are often confused, but they serve very different purposes. Planning generally considers whether development is acceptable in principle and how it affects the surrounding area. Building Regulations set minimum standards for the design and construction of the building itself. A house extension may not require a planning application, but the work will normally still need to comply with the Building Regulations.
At Bloom Architects, we prepare detailed Building Regulations drawings and specifications to demonstrate how the proposed design will meet the relevant requirements. Depending on the project, this may include information relating to structure, fire safety, thermal performance, ventilation, drainage, electrical safety, accessibility and other aspects of construction. We also coordinate information prepared by other consultants, such as the structural engineer.
For many house extensions, we make a Full Plans application to the local authority building control service. The drawings, specifications and supporting calculations are reviewed before construction, and Building Control may request additional information or amendments where necessary. Once construction begins, building control inspectors undertake inspections at key stages to assess the work as it progresses. However, these inspections do not replace the contractor’s responsibility to construct the works in accordance with the Building Regulations and approved design information.
Building Regulations During Construction
Changes during construction are common. Existing buildings can reveal unexpected conditions once work begins, while clients, contractors and designers may also identify opportunities or necessary alterations as the project develops.
This is one reason we recommend retaining our architectural services during the construction phase. We can assess proposed changes, coordinate them with the structural engineer and other designers, update the architectural information where necessary and liaise with Building Control. This helps ensure that changes are properly considered rather than being resolved informally on site without appropriate design input.
The Building Regulations also place formal duties on clients, designers and contractors. Where a project involves more than one designer, the client must appoint a Principal Designer for Building Regulations purposes to plan, manage and monitor the design work and coordinate matters relating to compliance with the Building Regulations. This role is separate from the Principal Designer role under the Construction (Design and Management) Regulations 2015, although the same organisation may undertake both roles where appropriately competent and appointed.
At completion, the client, Principal Designer and Principal Contractor have specific responsibilities relating to the information and declarations required by Building Control. For this reason, it is important that the project’s dutyholder arrangements are established correctly and maintained throughout the work.
Local Authority Building Control or a Registered Building Control Approver
Building control does not have to be provided by the local authority. For suitable projects, clients can instead appoint a private-sector Registered Building Control Approver (RBCA). RBCAs must be registered with the Building Safety Regulator and employ appropriately registered building inspectors to undertake regulated building-control activities.
For a typical house extension, the RBCA reviews the design information against the Building Regulations and undertakes inspections at appropriate stages during construction. An Initial Notice is normally submitted jointly by the client and RBCA to the relevant local authority, establishing the RBCA as the building-control body for the project.
Drawings, structural calculations, specifications and other supporting information are then submitted to the RBCA for review. The RBCA may request amendments or additional information and will undertake inspections as construction progresses. Whether using the local authority or an RBCA, however, responsibility for achieving compliance remains with those carrying out and responsible for the design and construction work.
Planning permission and Building Regulations approval are not the same thing. Obtaining planning permission does not remove the need to comply with the Building Regulations.
How much does a House Extension Cost?
The first thing to recognise is that construction costs have risen considerably in recent years. Even relatively small house extensions can now represent a significant investment once structural work, finishes, building services, professional fees and VAT are taken into account.
Unfortunately, it is difficult to predict accurately how much a house extension will cost before the design has been developed. The extension itself is only part of the project. Alterations to the existing house can involve structural steelwork, drainage diversions, changes to heating and electrical systems, new kitchens and substantial internal refurbishment. The extent of this work may not become clear until the design has progressed.
House extensions are also one-off projects. They reflect the requirements, priorities and tastes of the people who commission them. Two extensions of a similar size might use broadly similar construction methods for their walls, floors and roofs, yet have substantially different costs because of their structure, glazing, internal finishes, kitchens and building services.
Using Cost per Square Metre
One way of establishing an early construction budget is to use benchmark costs per square metre. These can provide a useful starting point, but they should not be treated as an accurate prediction of what a particular extension will cost.
Smaller extensions can have a relatively high cost per square metre because many significant costs do not reduce proportionally with floor area. Structural alterations, drainage, kitchens, glazing and building services may still be required regardless of whether an extension is relatively small or large.
Construction cost information also changes over time and varies by location, specification and market conditions. For current benchmark information, we often direct clients towards sources such as the Building Cost Information Service (BCIS), the Homebuilding & Renovating Extension Cost Calculator and the Checkatrade House Extension Cost Guide. When establishing an overall project budget, it is also important to understand whether published figures include or exclude VAT, professional fees and other project costs.
When Will I Know the Actual Cost?
A more reliable assessment becomes possible once the design has been sufficiently developed and the scope of work is clearly defined. A quantity surveyor can prepare a detailed cost plan, or contractors can price the drawings, specifications and other design information as part of a quotation or competitive tender.
Even at this stage, there is unlikely to be one definitive price. Different contractors may return different prices for exactly the same project. Their pricing can reflect differences in overheads, workload, programme, procurement, supply chains and their assessment of construction risk.
If the returned prices exceed the client’s available budget, the design and specification may need to be reviewed. This process is sometimes referred to as value engineering, although good cost management should focus on preserving the important qualities of the design rather than simply removing elements to reduce cost.
The final construction cost can also differ from the accepted contract sum where changes or unforeseen work arise during construction. For this reason, we encourage clients to establish a realistic budget and appropriate contingency rather than committing every available pound to the initial construction price.
Construction Cost vs Project Budget
It is important to distinguish between the construction cost of a house extension and the overall project budget. They are not necessarily the same thing.
The construction cost generally relates to the work undertaken by the building contractor. However, a house extension may involve other costs that sit outside the building contract. Depending on the project, these could include architect’s and structural engineer’s fees, surveys, planning and Building Control fees, Party Wall matters and other specialist consultants.
The project budget may also need to allow for items that are sometimes excluded from, or only provisionally allowed for, within a contractor’s price. Kitchens, fitted furniture, specialist glazing, sanitaryware, finishes, landscaping and external works can all have a significant effect on the overall cost. VAT should also be considered carefully, particularly when comparing published construction rates or quotations.
Finally, we recommend retaining an appropriate contingency within the project budget. Extension projects involve working with an existing building, and its construction and condition cannot always be fully understood before work begins. Opening up the building can reveal unforeseen conditions that require additional work.
For this reason, an early project budget should consider the whole cost of delivering the project, rather than simply multiplying the proposed floor area by a published construction rate. As the design develops, the budget can be reviewed and refined using more detailed information.
Our House Extension Design Process
We usually begin with an initial site visit and consultation. This gives us an opportunity to understand the property, discuss your ideas and establish the basic requirements of the project. Just as importantly, it allows both parties to decide whether Bloom Architects is the right fit for your house extension.
Following the consultation, we prepare a detailed fee proposal setting out the architectural services we recommend for the project. If you would like to proceed, we then prepare a formal appointment document confirming the agreed services, fees and terms of our appointment. Once this has been reviewed and signed, we can begin work.
The next stage is normally to survey the existing property and prepare drawings of the house as it currently stands. For larger or more complex properties, we may recommend appointing a specialist measured-building surveyor to provide this information.
We then begin developing the architectural design in response to the agreed brief. Once we have prepared the first design proposal, we issue the drawings to you and arrange a design review, typically using Microsoft Teams. This allows us to present the design, explain the thinking behind it and discuss what works well and what might need further development.
The design then evolves through the iterative design process described earlier on this page. We refine the proposals in response to our discussions until an agreed design is reached. Throughout our appointment, you can contact us to discuss the project, ask questions or raise new ideas as they develop.
Once the design has reached the appropriate stage, we prepare and coordinate the information required for the relevant statutory approvals. Depending on the project, this may include a Householder Planning Application, an application for a Certificate of Lawfulness and a Building Regulations application.
We prepare and submit the necessary architectural information and manage the applications on your behalf. Obtaining statutory approvals can take time and may require further information, amendments or discussions with planning officers and Building Control. We manage this process for you and keep you informed as the applications progress.
Continuing through Construction
Our involvement does not necessarily end when statutory approvals are obtained. Where appointed for the later project stages, we can continue to develop and coordinate the technical design, assist with contractor selection and remain involved throughout construction. This provides continuity from the initial design through to the completed house extension and allows us to respond to design and technical matters as they arise on site.
Importantly, retaining Bloom Architects throughout the project can also provide continuity in the Building Regulations Principal Designer role. Where a project involves more than one designer, the client is required to appoint a Principal Designer to plan, manage and monitor the design work and coordinate matters relating to compliance with the Building Regulations. Where we are appointed to undertake this role, our continued involvement allows us to maintain oversight of the design as it develops and coordinate changes made during construction.
This becomes particularly important when contractors, structural engineers, specialist manufacturers or other designers develop or modify elements of the design. Changes made during construction still need to comply with the Building Regulations and should be properly coordinated and recorded.
For this reason, we generally recommend maintaining appropriate architectural and Principal Designer involvement throughout the project rather than treating planning permission or Building Regulations approval as the end of the design process.
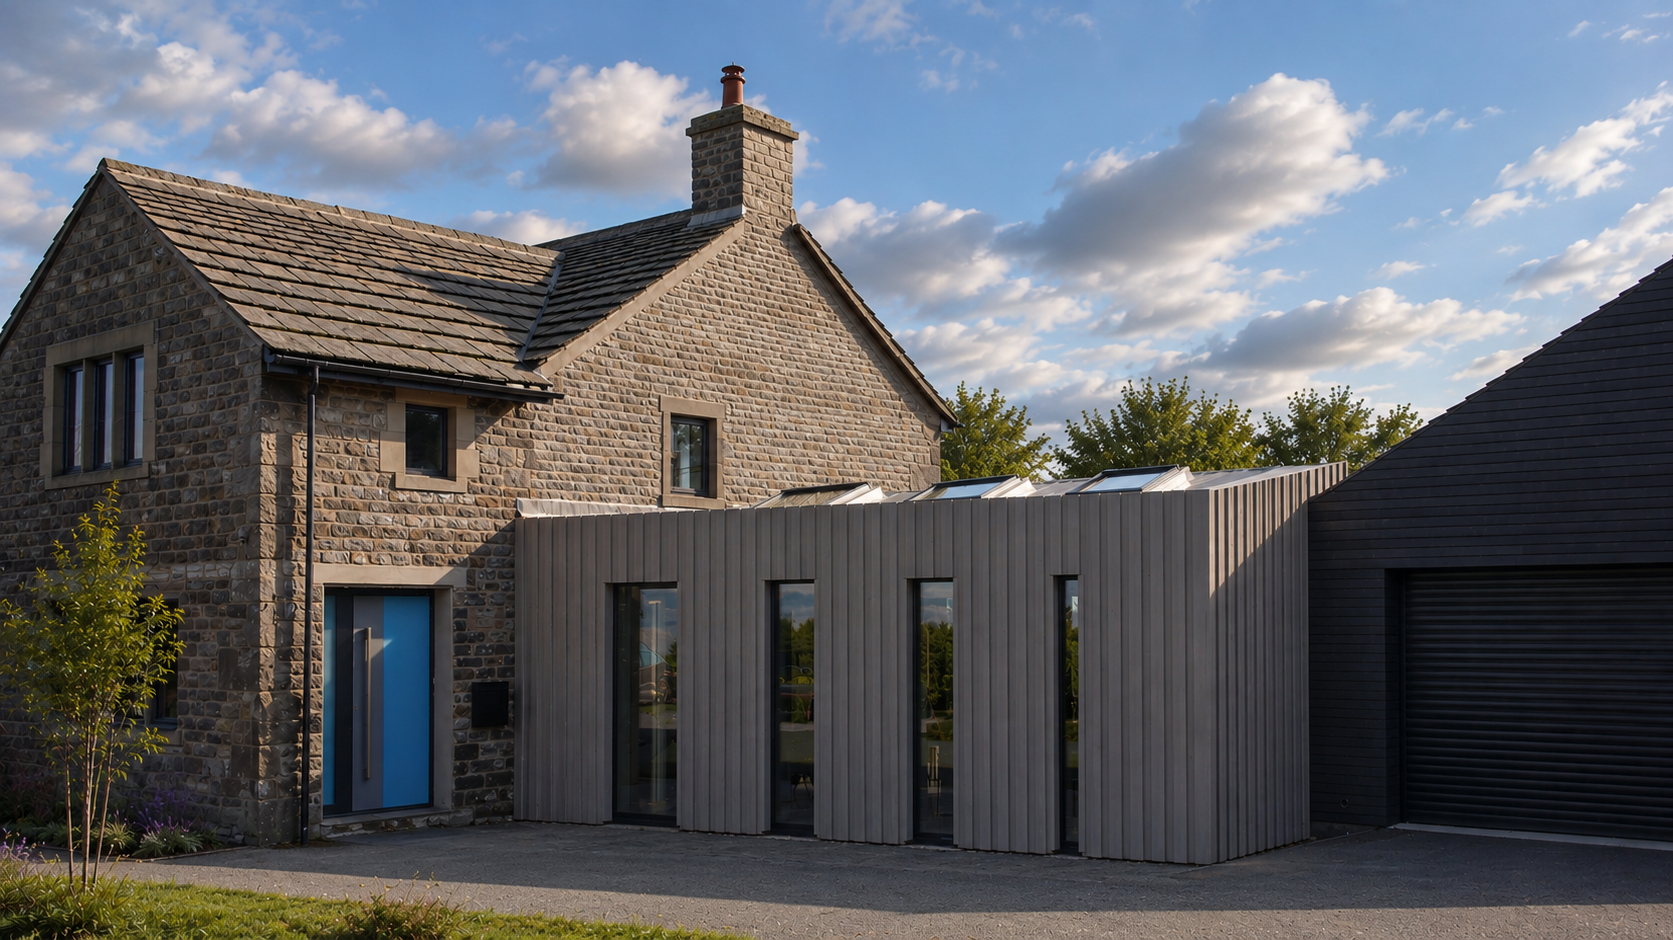
The infill extension sits between two existing structures: the historic house and the detached double garage. To address planning constraints, we introduced full-height glazing and designed a roof profile that complements the surrounding architecture without dominating it. At the same time, the architectural language remains bold and contemporary, creating a deliberate contrast against the rich, textured stone of the original property.

In this example, the property had a structural, load-bearing wall in its centre which needed to be removed. We worked closely with the structural engineer to find a solution which maintained the design intent of the architectural layout. Insertion of structural steelwork within domestic properties can often be visible (down-stands within the ceiling plane, which are clad in plasterboard). To some this is acceptable, to others it isn’t. In this example project, the client wanted to conceal the steelwork within the depth of the first-floor structure.
Contact us
Tell us about your project using the contact form below. We’ll get in touch to arrange an initial consultation and discuss your ideas.